 NOB HILL STYLE
Menu
Builders & Commercial
A place to see
what’s possible.
Furnishing and styling for model homes, buyer interiors and selected commercial spaces. We coordinate the room plan, sourcing and installation with your team, from the first brief to the finishing details.
Discuss a project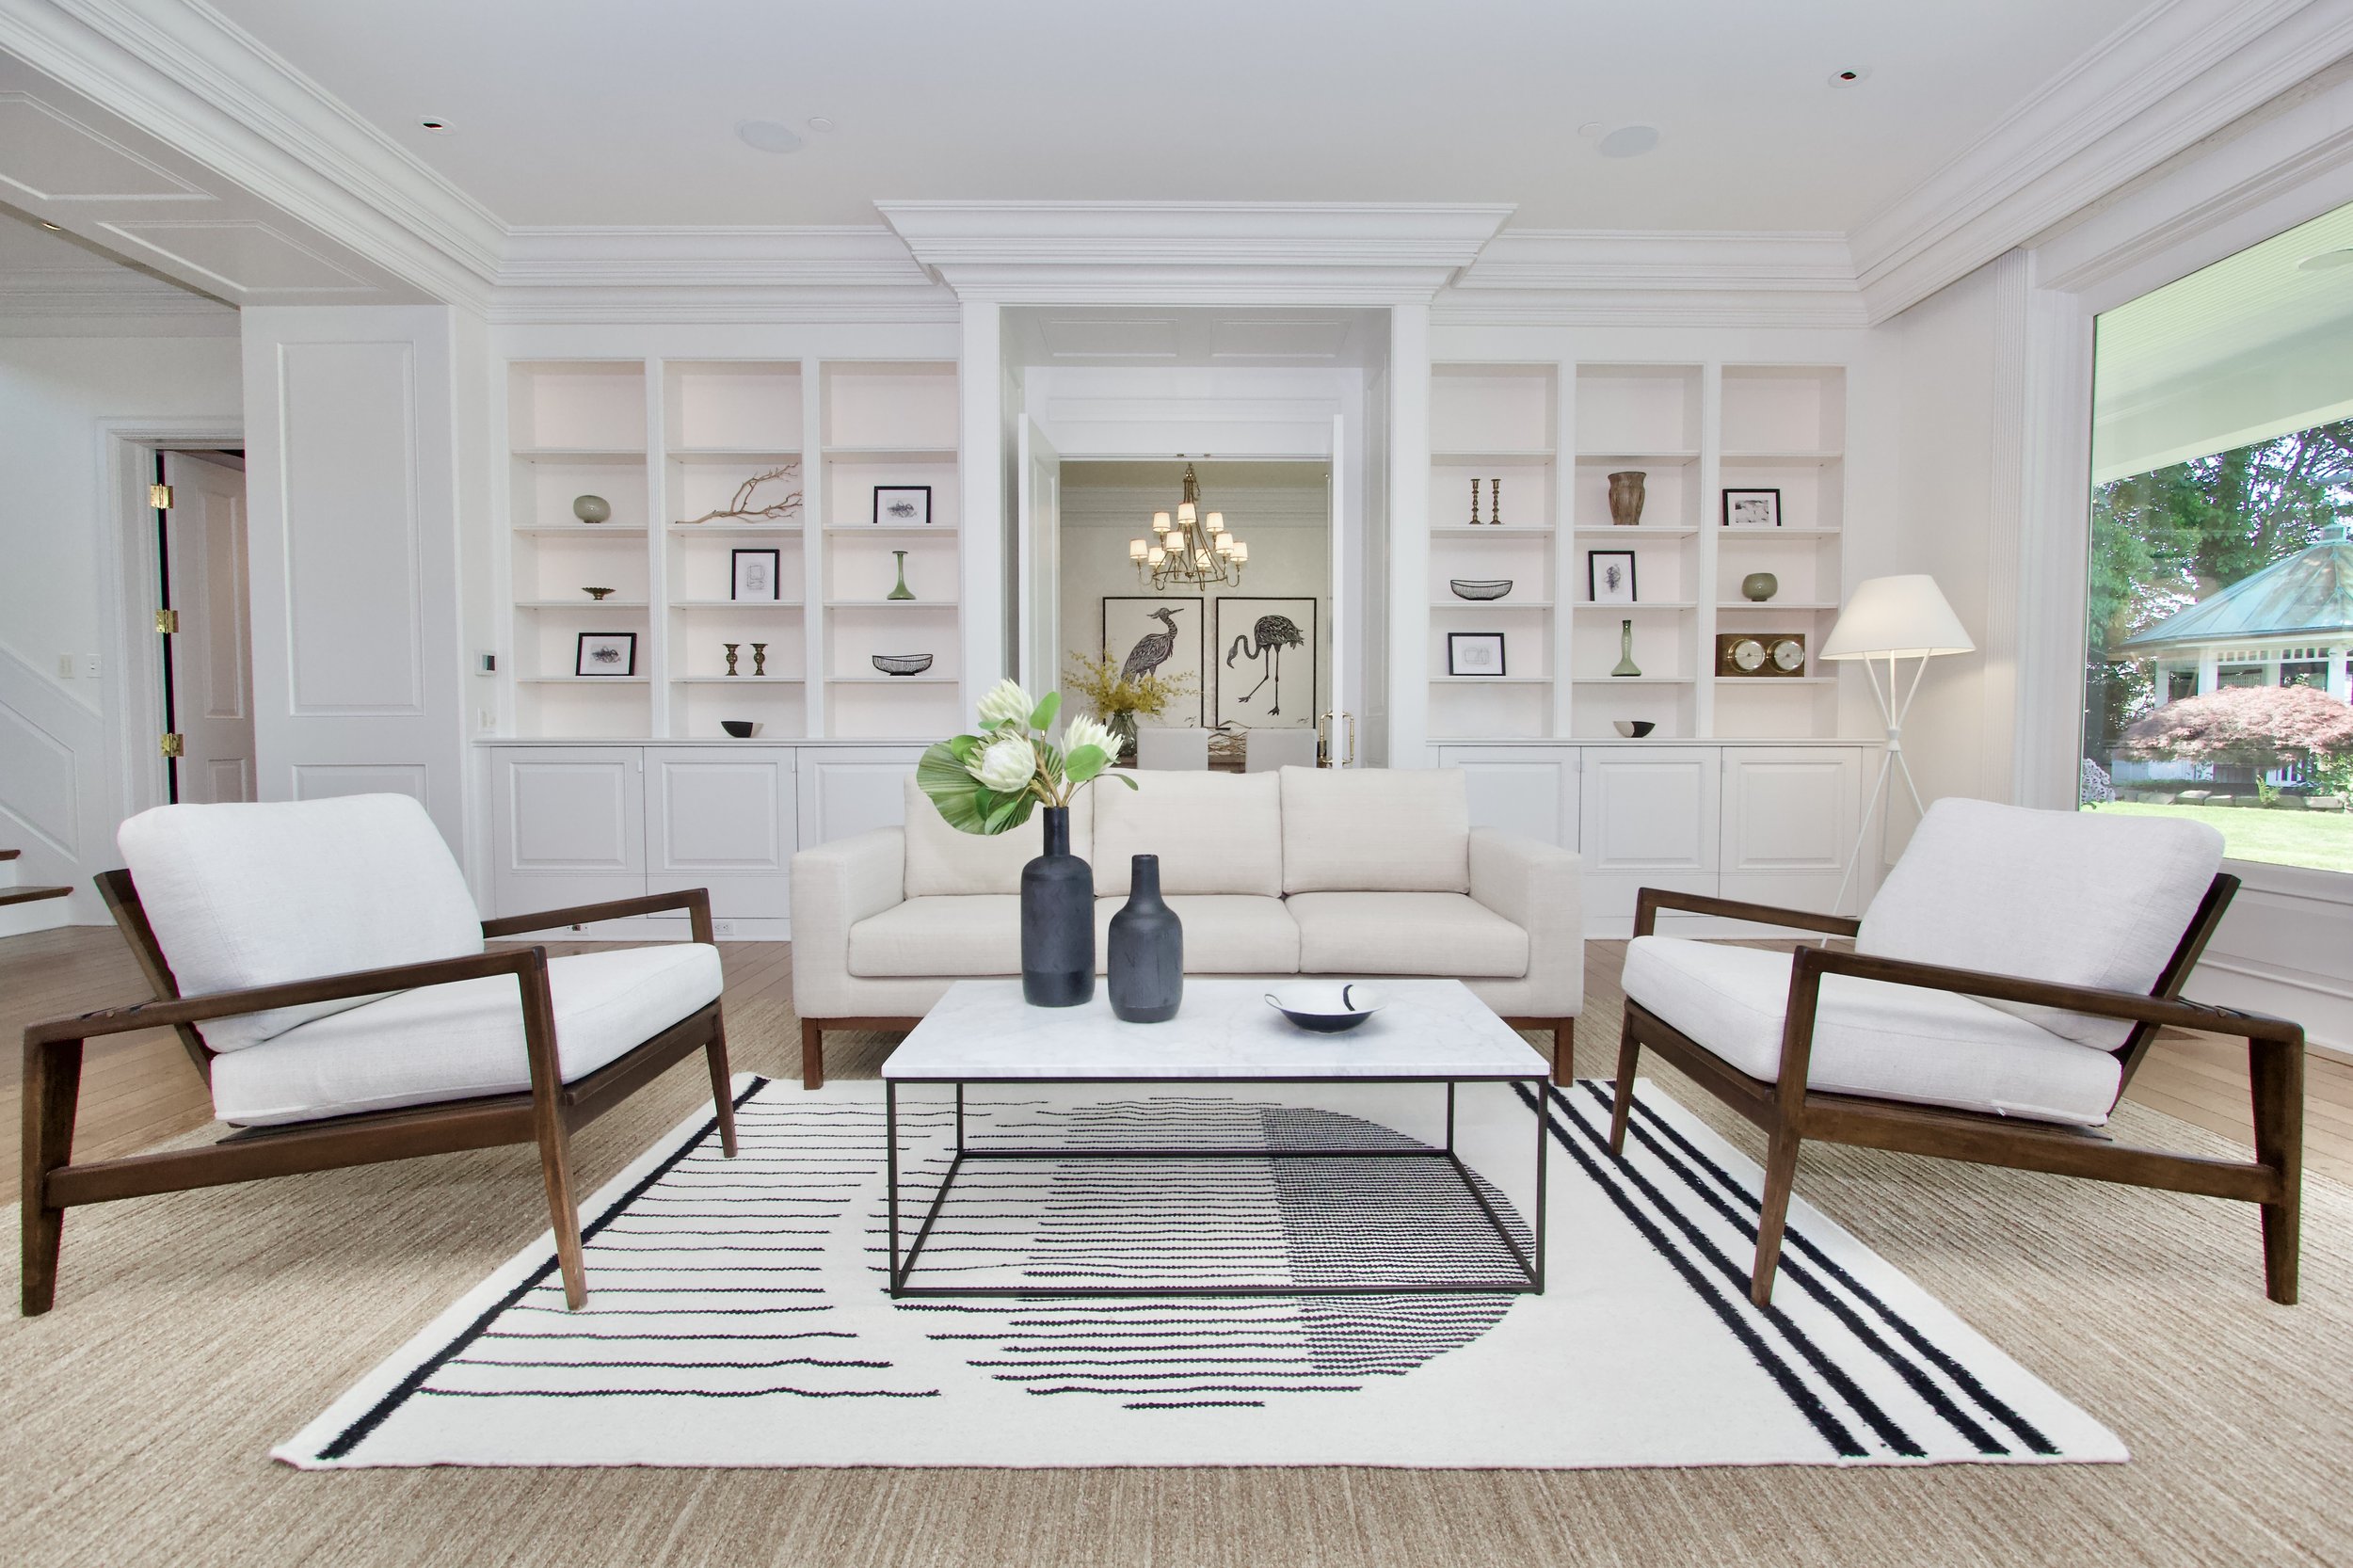
From an empty space
to a place to gather.
A well-furnished room helps people understand its purpose. We consider scale, circulation, comfort and character, then coordinate the furniture, lighting and finishing details with your team.
Our services
What we can
bring together.
Furnishing, styling and project coordination for homes and selected commercial interiors. Each scope starts with the space, its users and the project schedule.
Model homes & sales environments
Furnishing and styling for model homes and in-home sales offices that help buyers understand how a home lives. We coordinate the room plan, installation and finishing details around site access, photography and opening dates.
Spec home staging
A complete furnishing composition for a new home entering the market. We work with the builder and sales team on the rooms to include and the timing of installation and removal.
Buyer furnishing packages
A coordinated furnishing direction for buyers who want help making a new home their own. Selections and purchasing are confirmed with the buyer, with options tailored to the rooms and budget.
Boutique commercial interiors
Furniture, rugs, lighting, art and styling for reception areas, client meeting rooms and small workplaces. We define the furnishing scope with you and coordinate with the wider project team.
Resident lounges & shared spaces
Seating, tables, lighting and accessories planned around how a shared room will be used. We consider circulation, upkeep and product suitability during selection.
Specification & procurement
We prepare furniture specifications and schedules documenting quantities, dimensions, finishes, upholstery and project requirements. After your approval, we coordinate supplier quotations, purchasing, lead times, delivery and installation with your project team.

Furnishing in context
Light, proportion
and a place to sit.
A room comes into focus when the furnishings respond to its light and proportions. A defined seating group, the right rug and layers of lighting create a comfortable place to gather.
We bring that attention to proportion to the furnishing plan, then work with your team on the approvals and installation sequence.
Talk through your spaceWorking together
A clear path
from the first conversation.
Define the brief
We review the audience, plans, intended use, budget and target opening or launch date. Your team’s responsibilities and approval process are established at the start.
Develop & source
We bring together the furnishing direction, room layouts and selections. We review product requirements, availability and purchasing with you before placing approved orders.
Coordinate & install
Delivery and installation are planned around site readiness and access. We place the furnishings, complete the styling and walk through the finished scope with your team.
Before we begin
A few questions.
Can you work alongside our architect or contractor?
Yes. We coordinate the furnishing and styling scope with your architect, contractor and site team. We establish who owns each decision and installation responsibility at the outset.
Can furnishing packages be tailored for buyers?
Yes. We can develop a coordinated starting point, then work with a buyer on the rooms, selections and purchases that suit their home.
What types of commercial projects are a fit?
We consider furnishing and styling projects for boutique workplaces, reception areas and resident lounges. We review the use, product requirements and project team before confirming fit. Specialized or construction-led projects require separate scoping.
Let’s begin
Tell us what
you’re building.
Share the plans, intended use and project schedule. We’ll talk through where furnishing and styling can make the greatest contribution.
Use the form below to start the conversation.
Or call (855) 458-2168A helpful starting point
Project location, property or business type, plans, rooms or shared areas, furnishing budget and target opening date.
Include the names or roles of the people coordinating design approvals, construction and site access.
Selected residential furnishing and staging imagery from the Nob Hill Style archive.


